The Opportunity
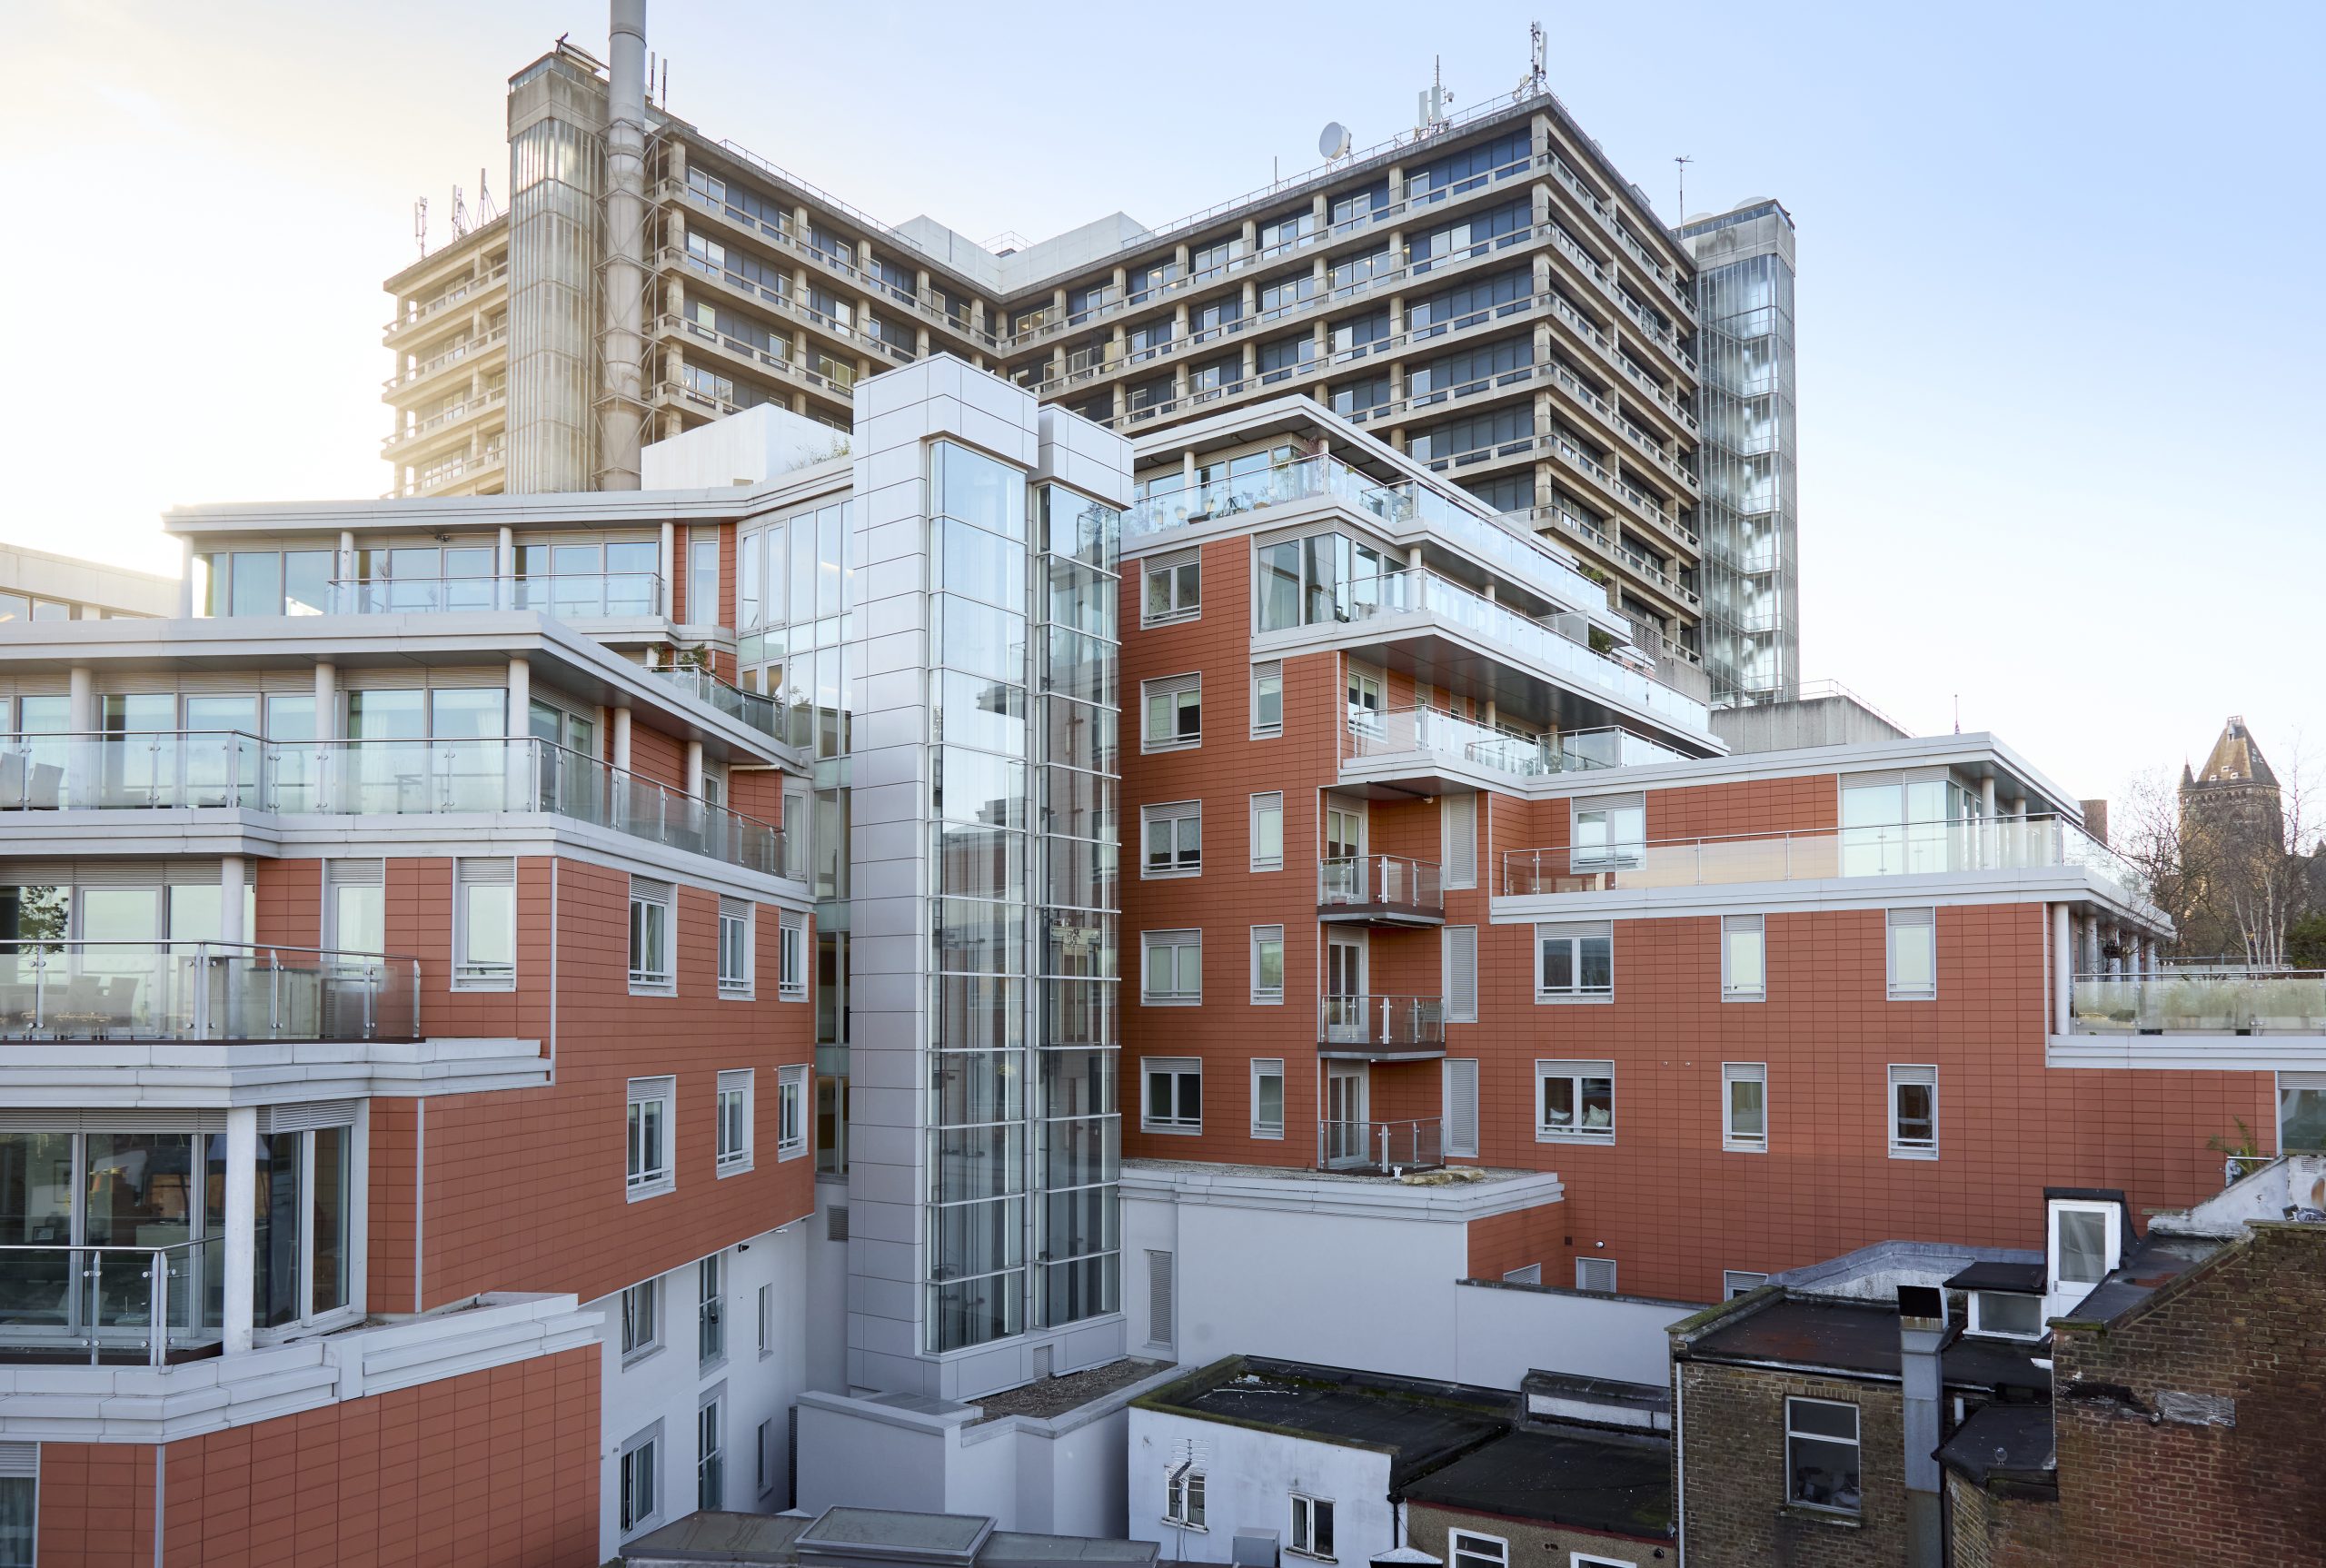
Located on Pond Street in Hampstead, The Panoramic is a 12-storey mixed-use building comprising residential apartments above ground-floor commercial units. Originally constructed as a cinema, the building features a concrete frame with terracotta tile and rendered façades. At approximately 36 metres tall, it is classified as a Higher-Risk Building under the Building Safety Act.
Our Approach
Anstey Horne’s cladding remediation team was appointed to manage the removal and replacement of the existing external wall cladding and associated insulation. The project was designed to achieve a minimum B1 EWS1 rating while meeting the requirements of PAS 9980 and the Building Safety Act.
Our team worked closely with the client to ensure the brief will be delivered, on time and within budget. Our role included preparing the project execution plan and tender documentation, supporting the wider design team through regular progress meetings, and coordinating stakeholders to effectively manage risk, cost and programme performance.
A key project challenge was the building’s proximity to the Royal Free Hospital, whose access routes and loading bays bordered the remediation works. Drawing on Anstey Horne’s multidisciplinary expertise, we engaged our Party Wall team to secure the necessary access arrangements, ensuring compliance with legal obligations, avoiding delays, and minimising disruption to the hospital and neighbouring properties.



Request Expert Advice
For advice on project and cost management from one of our specialists, please call our Enquiry Line on 0121 667 9902.
If you would like us to call you, please fill in our Contact Us form and we will call you back.